Showing posts with label Yurt. Show all posts

Wednesday, March 21

Yurt Floor Plans

Our yurt has an open floor plan. Yes, we could have added walls. We could have added a loft. Coulda Woulda Shoulda, right? As it was, mom never planned for her yurt to be permanent housing. She envisioned it as a ping-pong-art-studio-yoga-room-temporary-guest-quarters. After 3 years and four months, the yurt finally sits empty (minus some random furniture and ping pong table), awaiting further inspiration from mom.

While the open floor plan for the yurt is nice, I believe the overall feel of the living space could be greatly improved with a few carefully thought-out walls. Obviously, bedroom walls create a sense of privacy, even if they don't go all the way to the yurt ceiling. Closets create a space for your clothes and other belongings, evoking a sense of permanence (as opposed to a camping-feel). Kitchen counters and basic kitchen plumbing make cooking a pleasure instead of a chore.

In hindsight, I'm surprised that we put up with a "camping" feel for so long. This could all have been greatly improved with a few walls and some basic kitchen set-up. Behold:

Oh my Lord. This is a gorgeous yurt kitchen. Photo credit.

This yurt floor plans designates about 1/3 of overall floor space to bed/bath. Since our bath is outside, imagine the bath space as personal office space, or a second bedroom. Image Credit

Our 30 ft. diameter yurt has a lot of space that I don't think we utilized to its full potential due to lack of a proper floor plan. The idea of real rooms, a few walls, and an actual kitchen really up the appeal of yurt-living to me. And how 'bout a loft? Lofts are just fun!

AWESOME! Photo Credit
 But where would the ping-pong table go....?

Tuesday, March 13

Is There a Bathroom in Your Yurt?

Yeah, it's a good question.
Technically, no. It's not in the yurt, it's on the deck.

By the end of 2009, we had dug more holes, added more support structure under the deck, and built a bath house. Build it right on the deck, Mom decided. Just fine, we said. We'd made plans to temporarily move into the yurt while we began construction on the barn, so a bath house sounded like a good idea.

But first, we decided to take a road trip to Oregon, backcountry ski in Yosemite, sail our way down the interior coast of Baja in our outrigger sail-canoe, and climb the Middle Teton.

When we were done, we ended up back at the yurt.

First we built the "pergola"
Then the bath house framing took shape.
Recognize that flooring? Extra planks became our custom bamboo counter top.
We covered the bath house with polycarbonate sheeting.

Walkway to the bath house got covered too - good idea!
Custom-built redwood door with polycarbonate panels - see through!
Trial run for the door.
We found a bitchin sink at Urban Ore in Berkeley.
Details, details.
Gross cabinet we found somewhere (?) for bathroom shelves. Don't worry, I fixed 'er up.
Custom door track made from an aluminum bar and skateboard wheels.
Door in action.
Sexy.
Our bath house siding (and all lumber for the pergola) came from Anderson's Alternatives, our local reclaimed lumber business. Nate Anderson is a great guy, does business all over California, and has a deaf dog named Guiness.
Come together.... right now....
Over me.
Shower walls are see-through polycarbonate sheets. Because we obviously do not value our privacy.
Old double-hung window reclaimed for the bath house
And this is the corner for the composting toilet ....


We have compiled a small list of things we'd do differently if we had to do it over again which, thankfully, we don't:
  1. Don't use wood counter tops in an un-weatherproofed building unless you varnish and re-varnish the crap out of them.
  2. Speaking of un-weatherproofed, Erin spent 80,000,000 hours, give or take a few, that first rainy winter trying to weatherproof this building. We were cheap and bought the 8 foot sheets of polycarbonate. They are impossible to tie together in a rain-proof way, so our advise is to buy the sheets exactly as long as the area you need to cover, and buy the U-channel for butting them together.
  3. DO NOT BUY AN ENVIROLET/SANCOR COMPOSTING TOILET! I wish we had seen this page of negative reviews before purchasing ours, but you do not want me to get into that right now. Hundreds of people with nothing but bad things to say.
That is all.

Thursday, February 16

How To Raise A Yurt on YouTube!

I finally uploaded a rudimentary yurt slideshow to YouTube, complete with royalty-free music that spans several genres.  It's long, and hopefully enjoyable (TWSS!). 

Friday, February 10

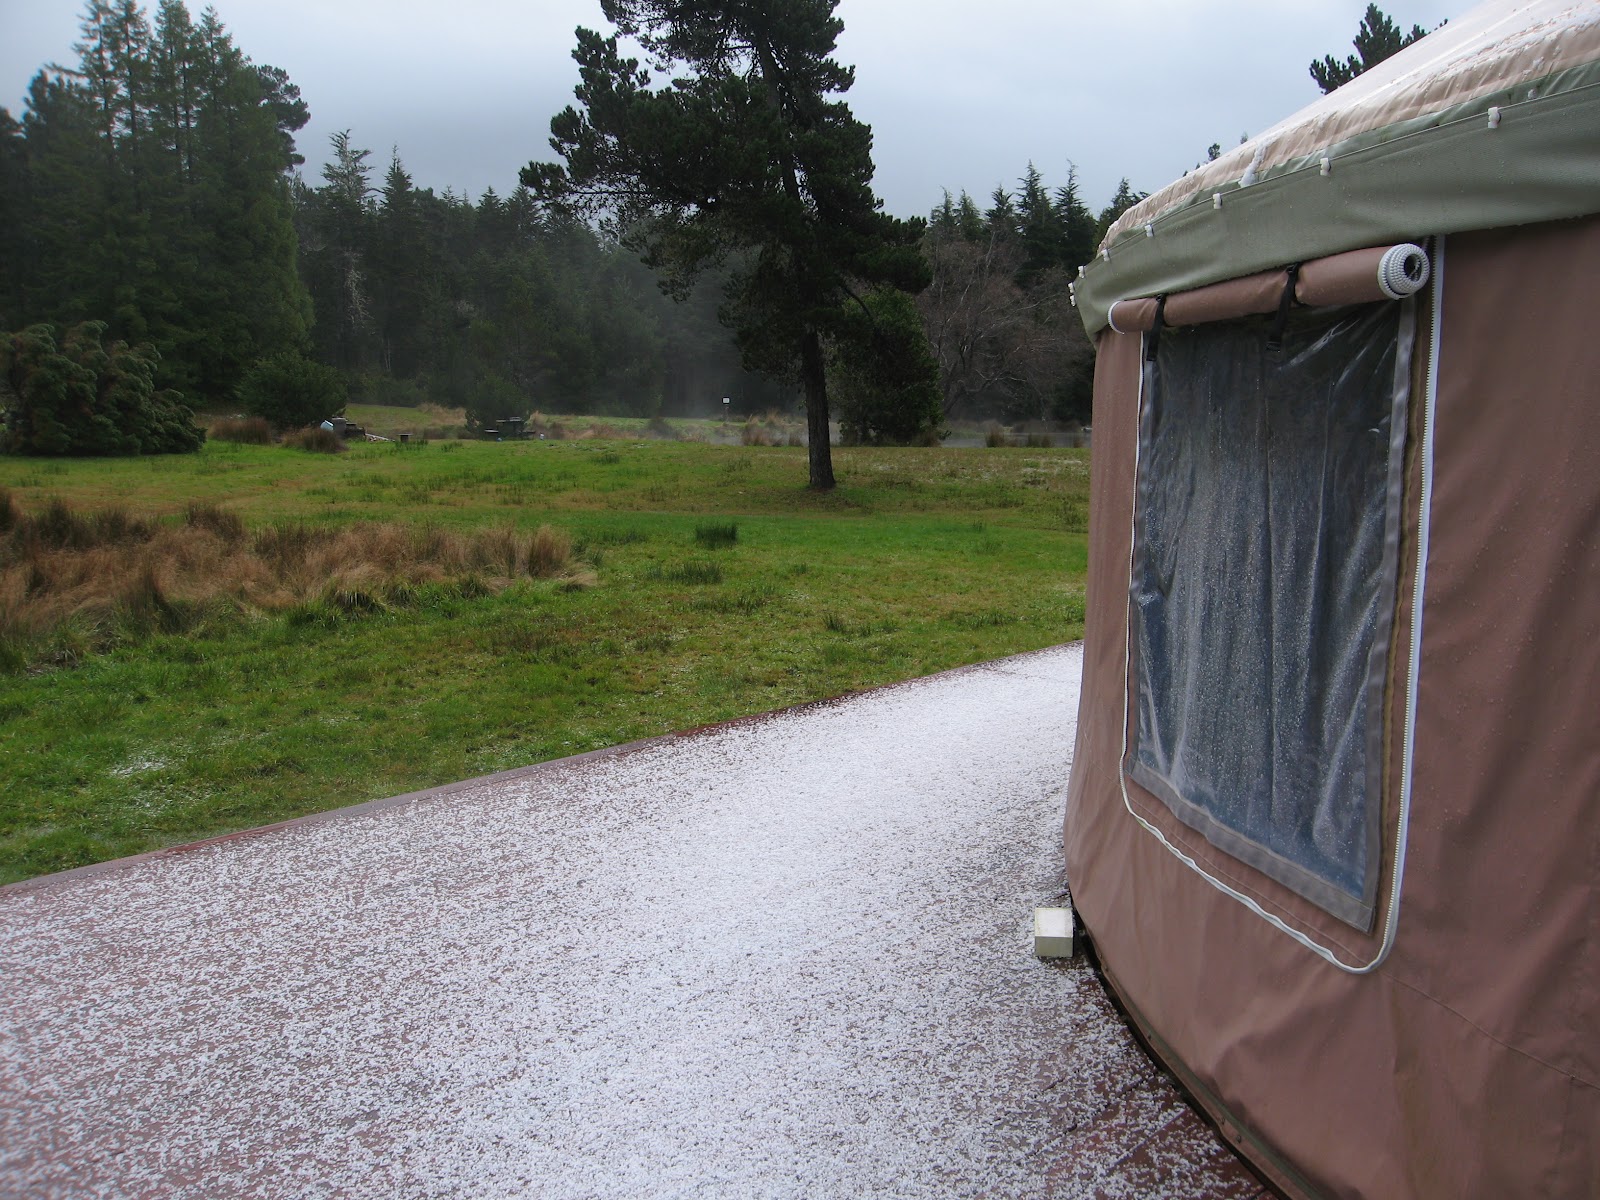
Should we call it snow?

So far, this winter has been defined by shorts, t-shirts, bare feet and sunburns.  Although we're practically in drought conditions, we're definitely not complaining - last winter was really cold.  Here are a few photos we snapped during the winter of 2010-2011 to illustrate.

Should we call it snow?
Maia is happy to hide out in her pup-tent next to the warm fire, thank-you-very-much.
Hmmmm.  High winds.
Someone told us to "let the shower drip" to avoid pipes freezing.  Obviously, the pipes still froze, as did the shampoo, and we created a shower-stalagmite!
We'll call it snow-in-training!

Sunday, June 6

A Day in the Life of Our Yurt

It's been over a year since I've posted to this blog, but it never felt right to end with a photo of pie. So here are some snap shots of the life of the yurt over the past 18 months.

future bathhouse

bathhouse completed

bathhouse + composting toilet hut (clear wall is the shower)

summer day

bathhouse on a sunny day

makeshift kitchen before we got a fridge


quiet evening at home

If you're reading this blog and have questions about yurt, living in yurts, composting toilets, etc, I have 101 things to say about it. Just ask.

Saturday, December 13

Fake-out

Ha!

Dug my last hole, did I?
Mixed and poured my last bag of concrete, did I?

I think not. After a two week hiatus from Mendocino and the yurt, Erin and I returned home to a request from Mom to extend the decking further around the south side of the yurt. Did we have time? Mom asked.

Of course!

So, this past week has seen us digging a hole for one more pier, and mixing our last bag of concrete. Luckily, Mom had an extra pier sitting under 6 inches of dirt and ivy in her back yard, so we dug it up, put in a new piece of wood and recycled it.


We're planning on using a lot of the extra scrap wood that's still around the property, but we were short on 2x8"s, which we needed to complete the decking joists (treck up to Rossis's). We also used two 2x8s (bolted together) in place of a 4x8 girder. And wouldn't you know it, the entire sub-structure went up in a couple of hours.


We consider ourselves seasoned deck-builders now, and hope to lay the deck boards next week once the rain/hail/wind has abated.


Tuesday, November 18

A Celebration of Helpfulness

Mom hosted a Sunday night Shindig in honor of those who helped with the yurt raising.


From Left to Right: Charles, David, Bill, Emily, Mom, Maddie, Dad, Linz, Erin.
Not present were Manda, Mickey & Evan the FedEx driver. Manda's presence especially was sorely missed.


Bill & Mia kicked off the party with a couple of laps around the pond.


David got the fire going, and Charles went off in the lawnmower to fetch more firewood.


Charles took over the grilling of meat and tofu, and I was in charge of toasting buns.


A delicious dinner was had by all.


We enjoyed a bit more campfire before retiring to the yurt.


The first (and only) piece of furniture mom moved into the new yurt was the ping pong table.


Several exciting games ensued.


Mom started to rethink her lack of furniture as the spectator's butts became numb.


Maia had the best seat in the house.

So many many thanks to everyone! Stay tuned to the Blurt for future postings & photos of a possible watertower, windmill, 18-hole permanent disc golf course, 200 yd. zip line, lazy river and a 12 ft. yurt hanging from some trees!
Related Posts Plugin for WordPress, Blogger...